Skip to content
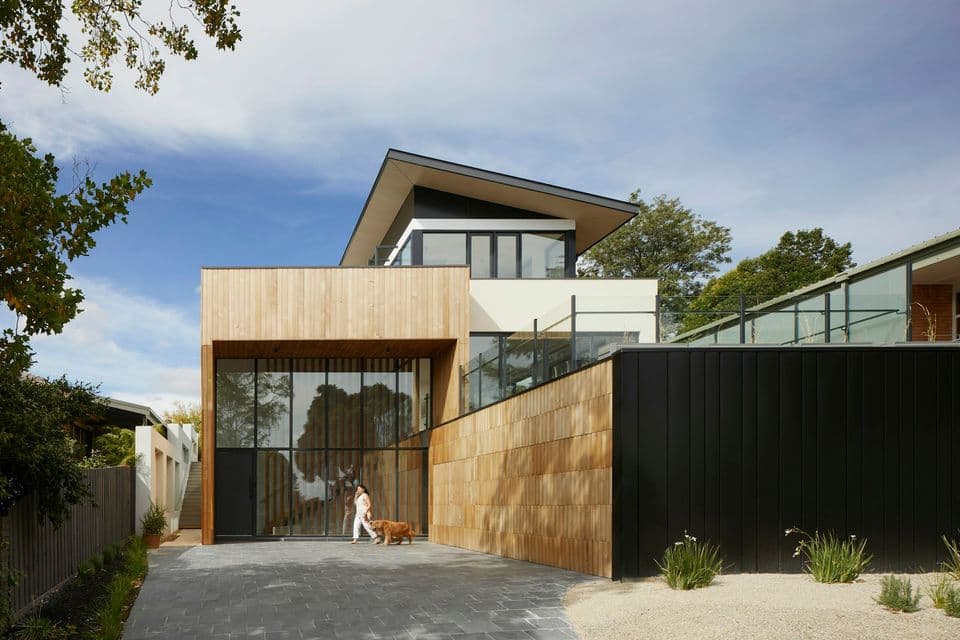
A contemporary house clad in timber and dark metal, photographed from the driveway in full sun.
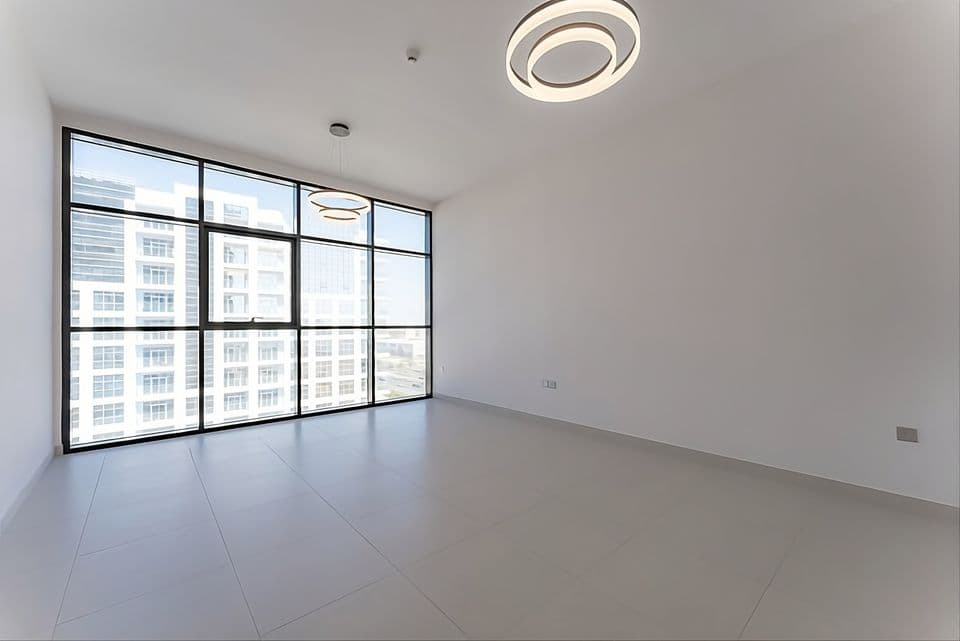
Photography pending for AF-1002, Golf Place, Dubai Hills Estate. This frame will show the living space.
Photography pending for AF-1002, Golf Place, Dubai Hills Estate. This frame will show the kitchen.
Photography pending for AF-1002, Golf Place, Dubai Hills Estate. This frame will show the principal bedroom.
For sale01 / 04

All 4 photographs

A contemporary house clad in timber and dark metal, photographed from the driveway in full sun.
The rear elevation was opened to full-height glazing by the second owner.
Photography pending for AF-1002, Golf Place, Dubai Hills Estate. This frame will show the living space.
Photography pending for AF-1002, Golf Place, Dubai Hills Estate. This frame will show the kitchen.
Photography pending for AF-1002, Golf Place, Dubai Hills Estate. This frame will show the principal bedroom.

01 / The home

Villa shaped by lightGolf Place

Michael Faurholdt Friis in a black shirt against a plain wall, looking towards the camera.

Michael Faurholdt Friis

Founder and brokerage director

02 / Key details

The facts

Type
Villa
Plot
9,200 sq ft
Service charge
AED 6 per sq ft
View
Golf

03 / Overview

About this home

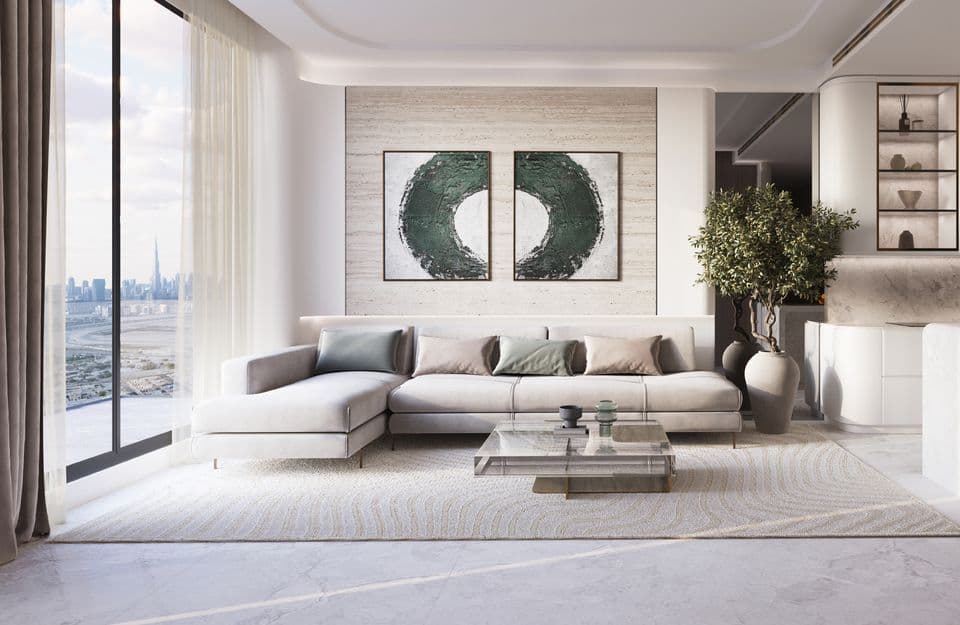
A Golf Place villa that was reworked by its second owner and improved by it. The rear elevation was opened to full-height glazing, which turned a conventional plan into a house organised around one long north-facing living space. The finish is restrained: pale oak, honed limestone, plaster rather than paint. Five bedrooms, all with their own bathroom, and a garden that runs to the golf boundary without a fence in the sightline. Ceiling heights are 3.4m on the ground floor. Priced on application because the owner is not in a hurry and would prefer a private conversation.

04 / Location

Where it is

Golf Place, Dubai Hills EstateOpen in Google Maps
  1. Downtown Dubai15 min by car
  2. DIFC18 min by car
  3. Dubai Marina22 min by car
  4. Dubai International (DXB)25 min by car

05 / Features

What is here

In this home

  • Rear elevation opened to full-height glazing
  • Pale oak, honed limestone and plaster rather than paint
  • Five bedrooms, each with its own bathroom
  • 3.4m ceilings on the ground floor
  • Garden runs to the golf boundary with no fence in the sightline

On the plot and in the community

  • Private pool
  • Private garden
  • Maid’s room
  • Covered parking
  • Gated community
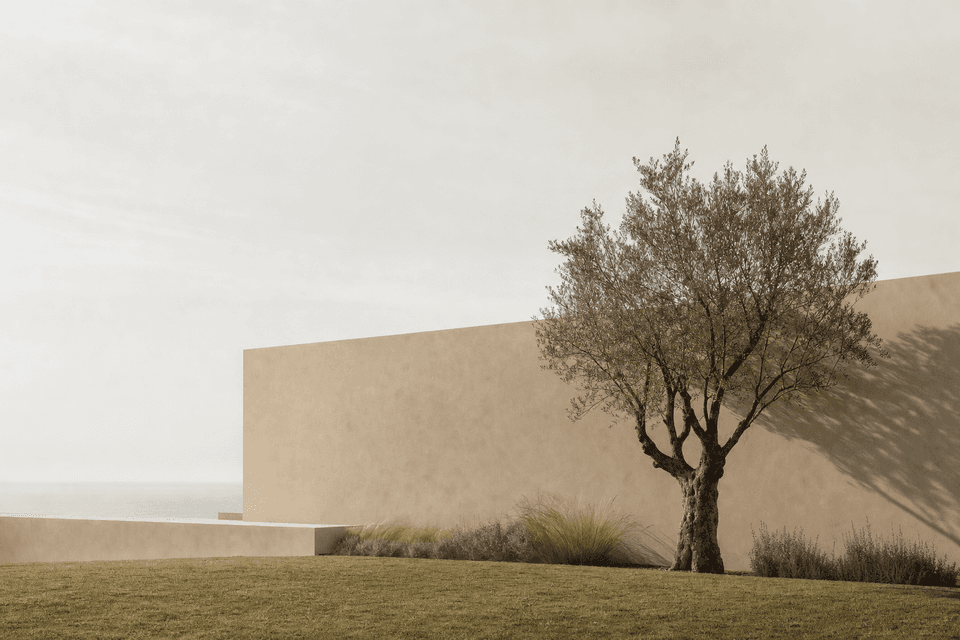
An olive tree against a long plaster garden wall, with mown grass in front and the sea faint behind.

07 / The area

Dubai Hills Estate

What Dubai builds when it has learned from itself: a golf community with a mall, two schools, a hospital and a park inside the boundary, all of them actually built.

Read the Dubai Hills Estate guide

08 / Similar homes

More likethis one.

Looking for something similar?

Join Frank’s
buyer list.

Tell us what you are looking for. When something matching it reaches us — listed, off-market, or before it is advertised — you are the call we make.

Photography pending for AF-1002, Golf Place, Dubai Hills Estate. This frame will show the living space.

AF-1002 · Villa shaped by light

09 / Enquire

Ask usanything.